

The starting point
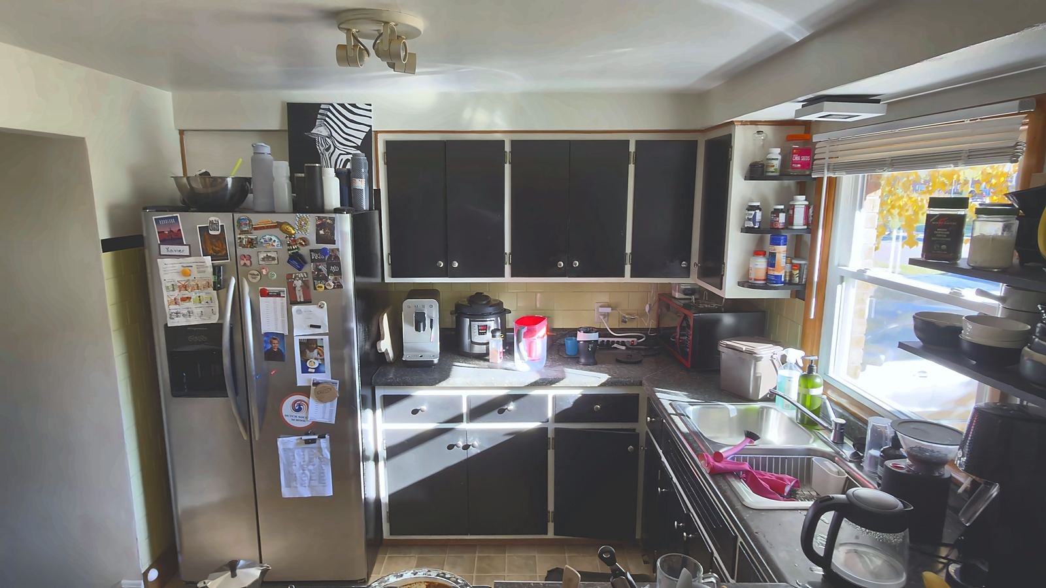
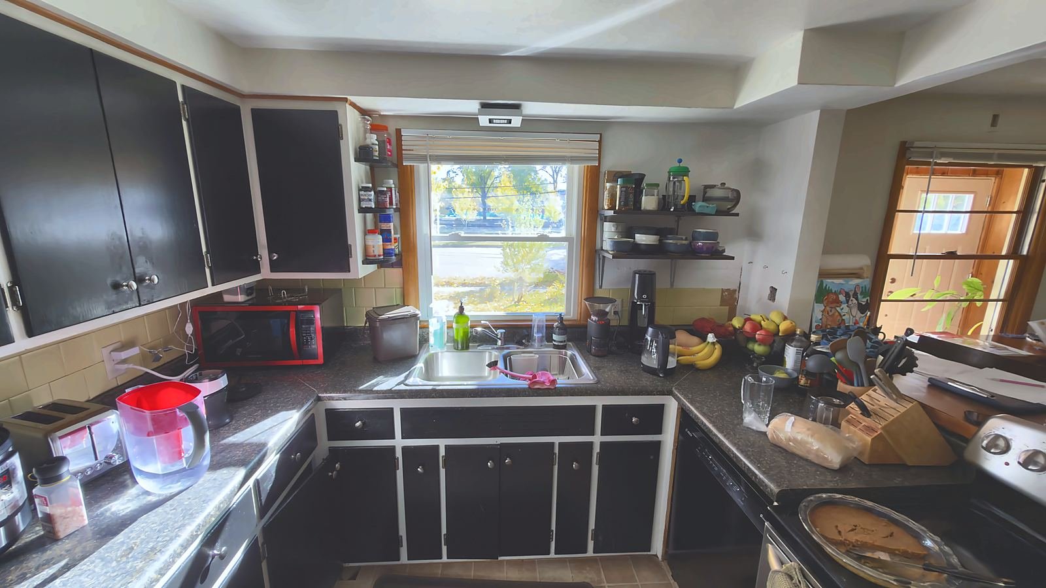
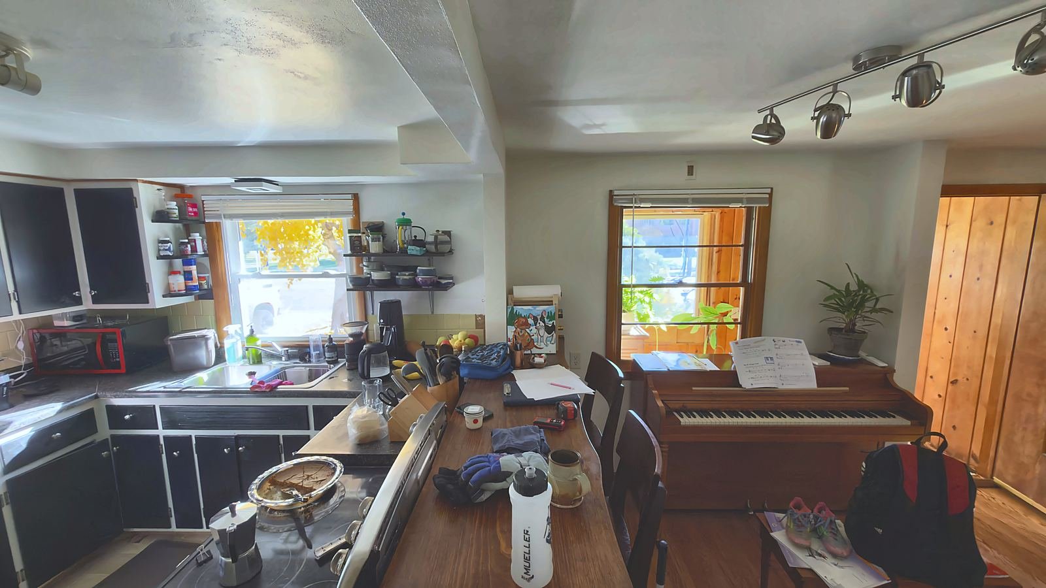
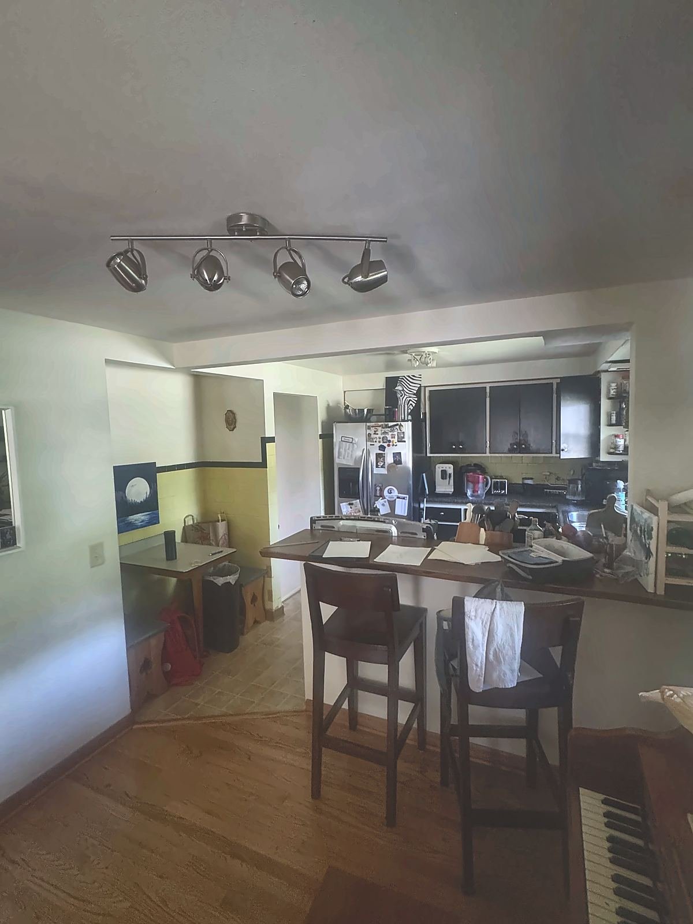
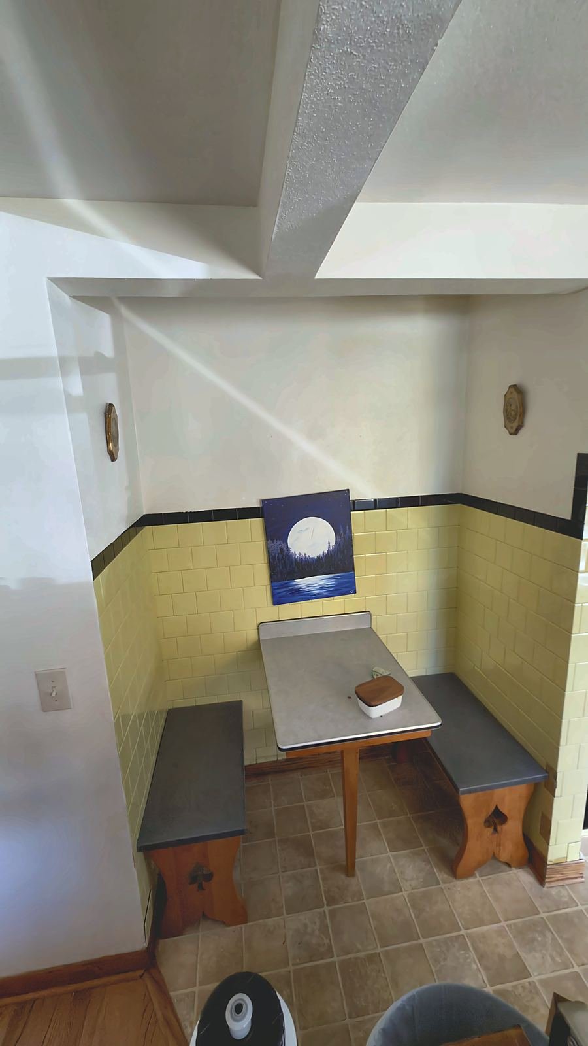
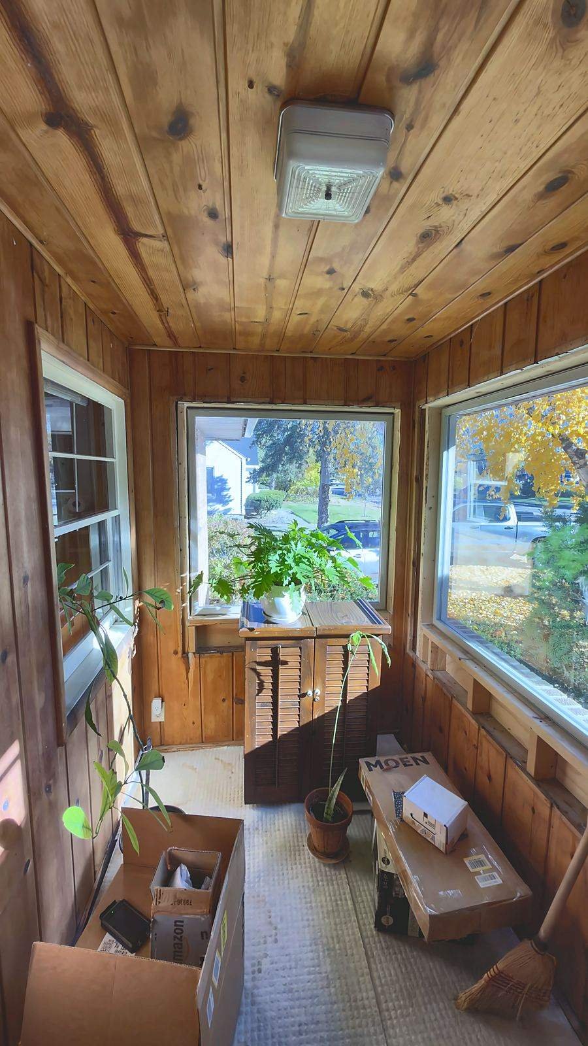
This Madison homeowner’s kitchen had a lot going against it: dark black cabinet boxes that soaked up the light from the windows, dark laminate countertops, very little usable counter space, and a layout that cut the kitchen off from the dining room. A small breakfast nook with built-in benches took up floor space, and the back entry was wrapped floor-to-ceiling in knotty pine paneling.
The goal was simple — open everything up, brighten the room, and give the family a kitchen with real prep space, seating, and storage.
Before
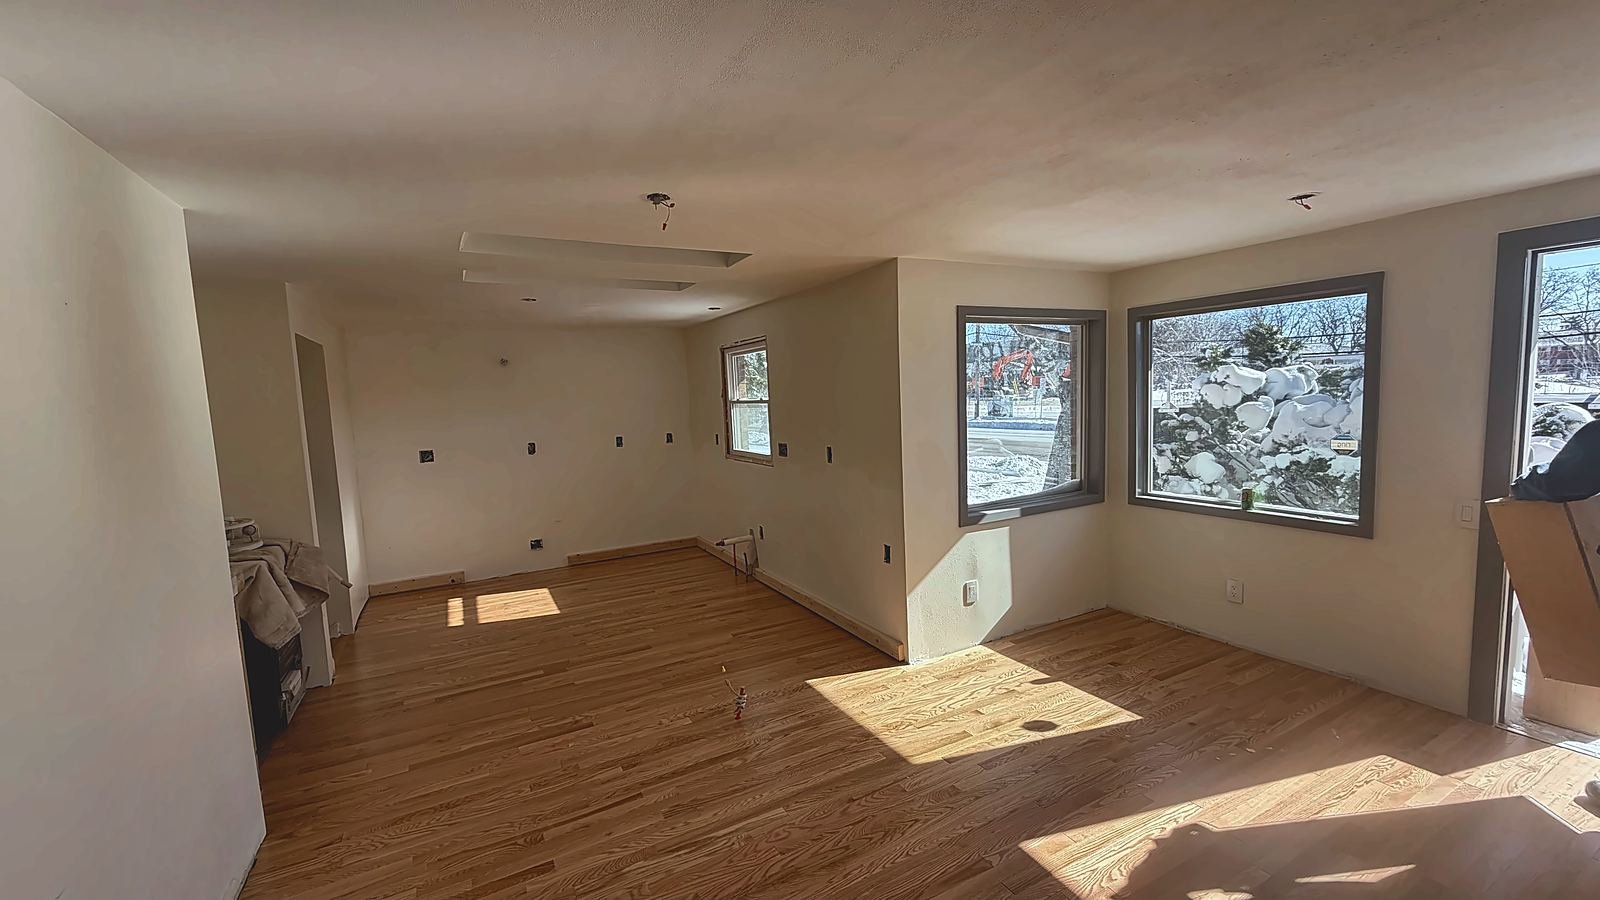
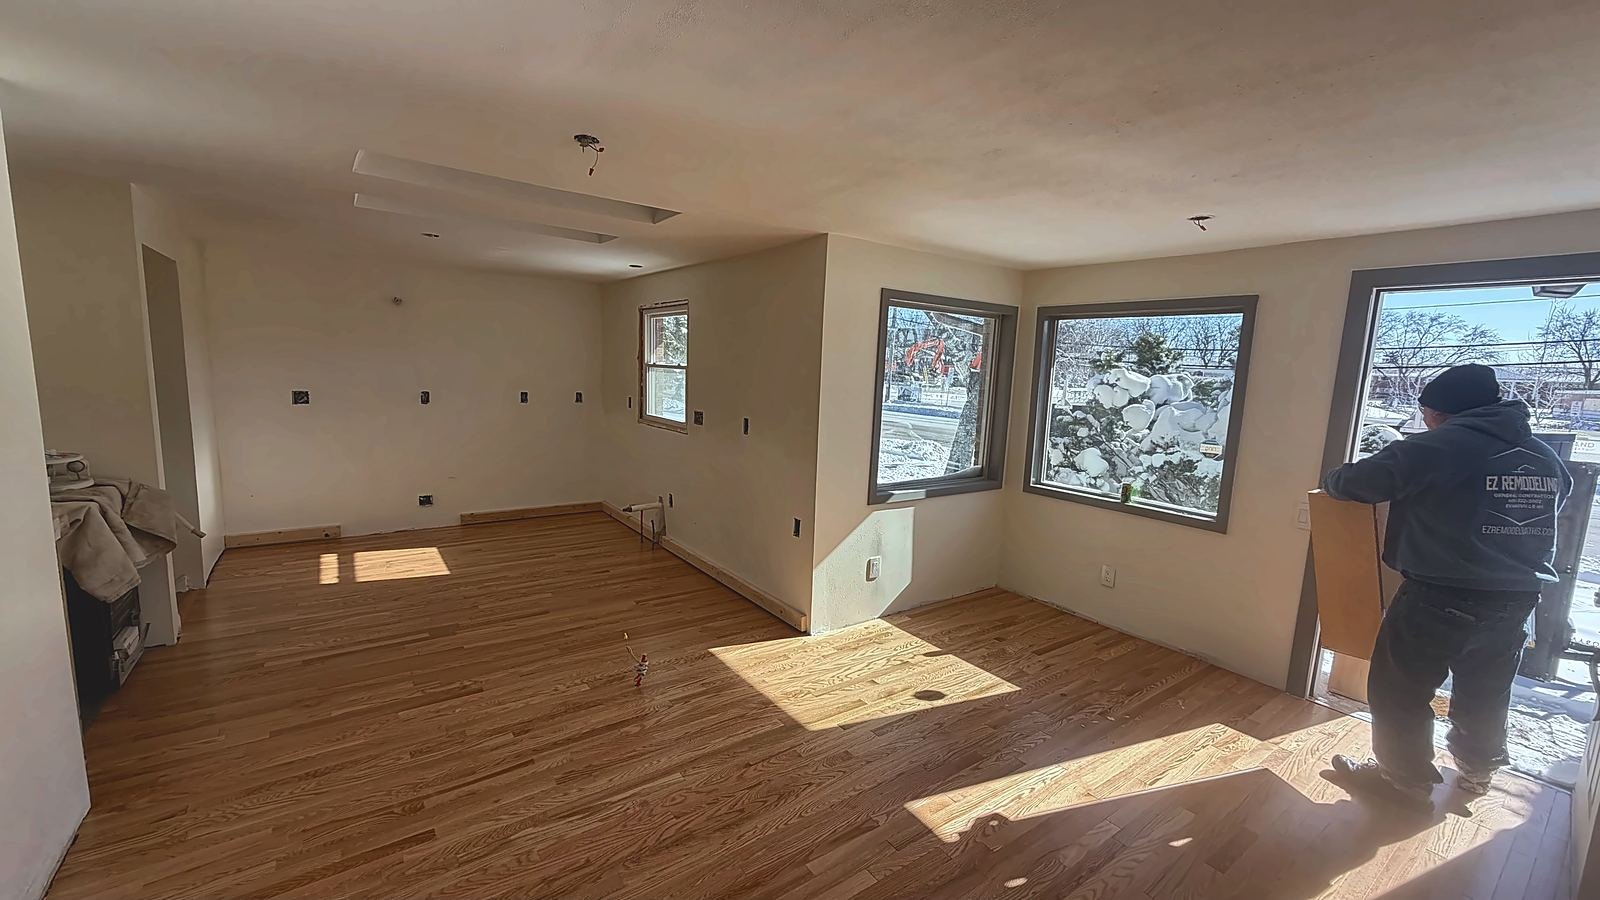
During construction
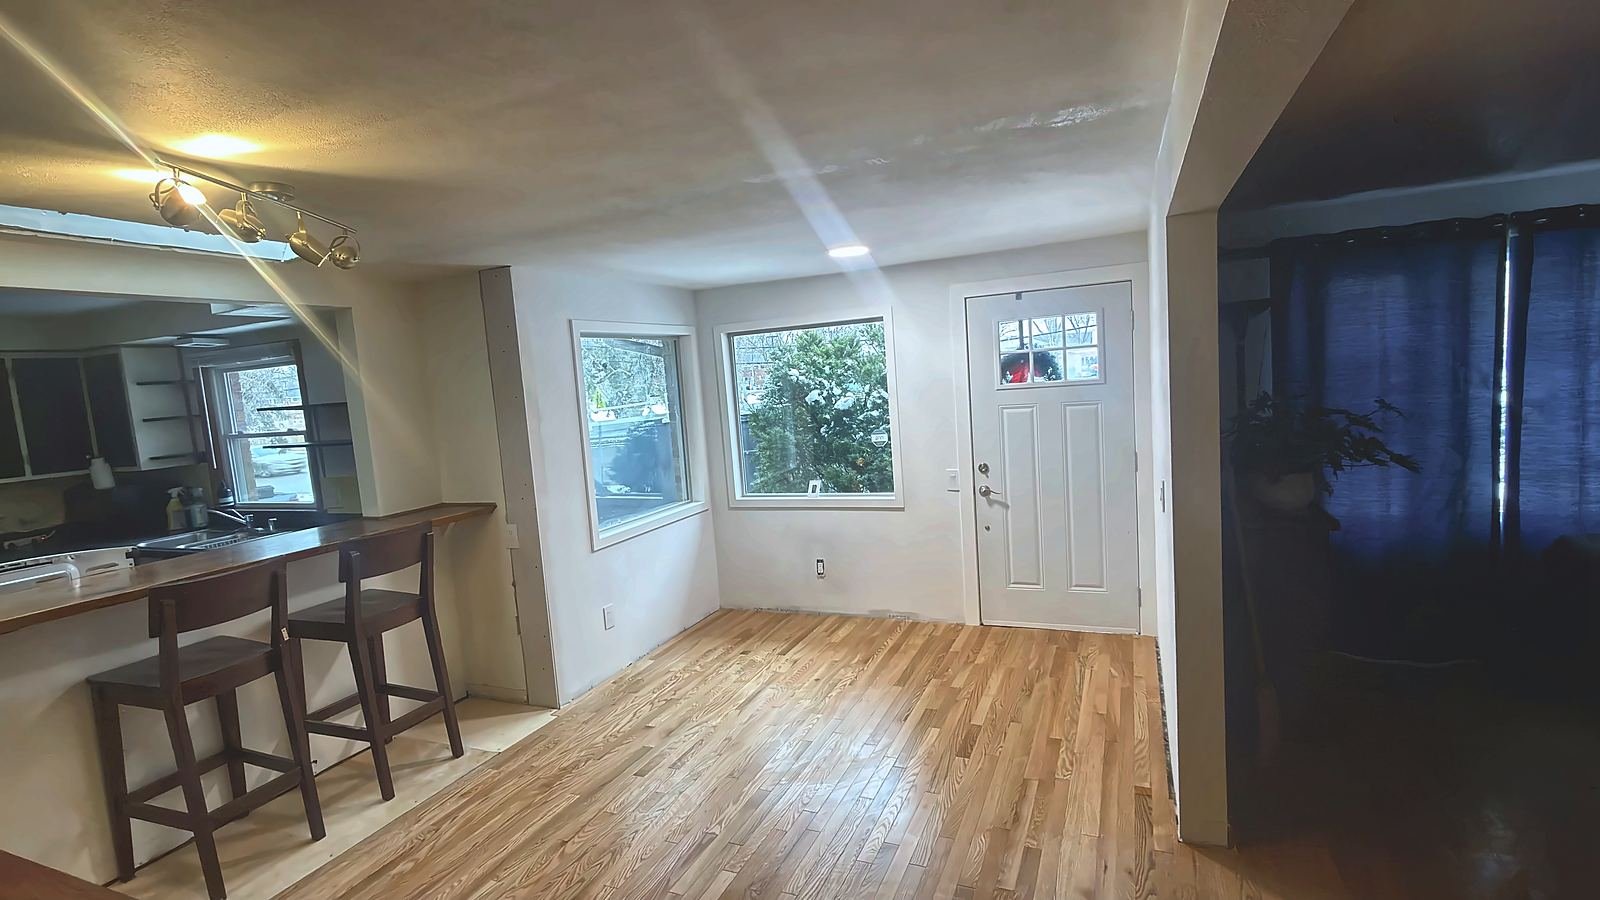
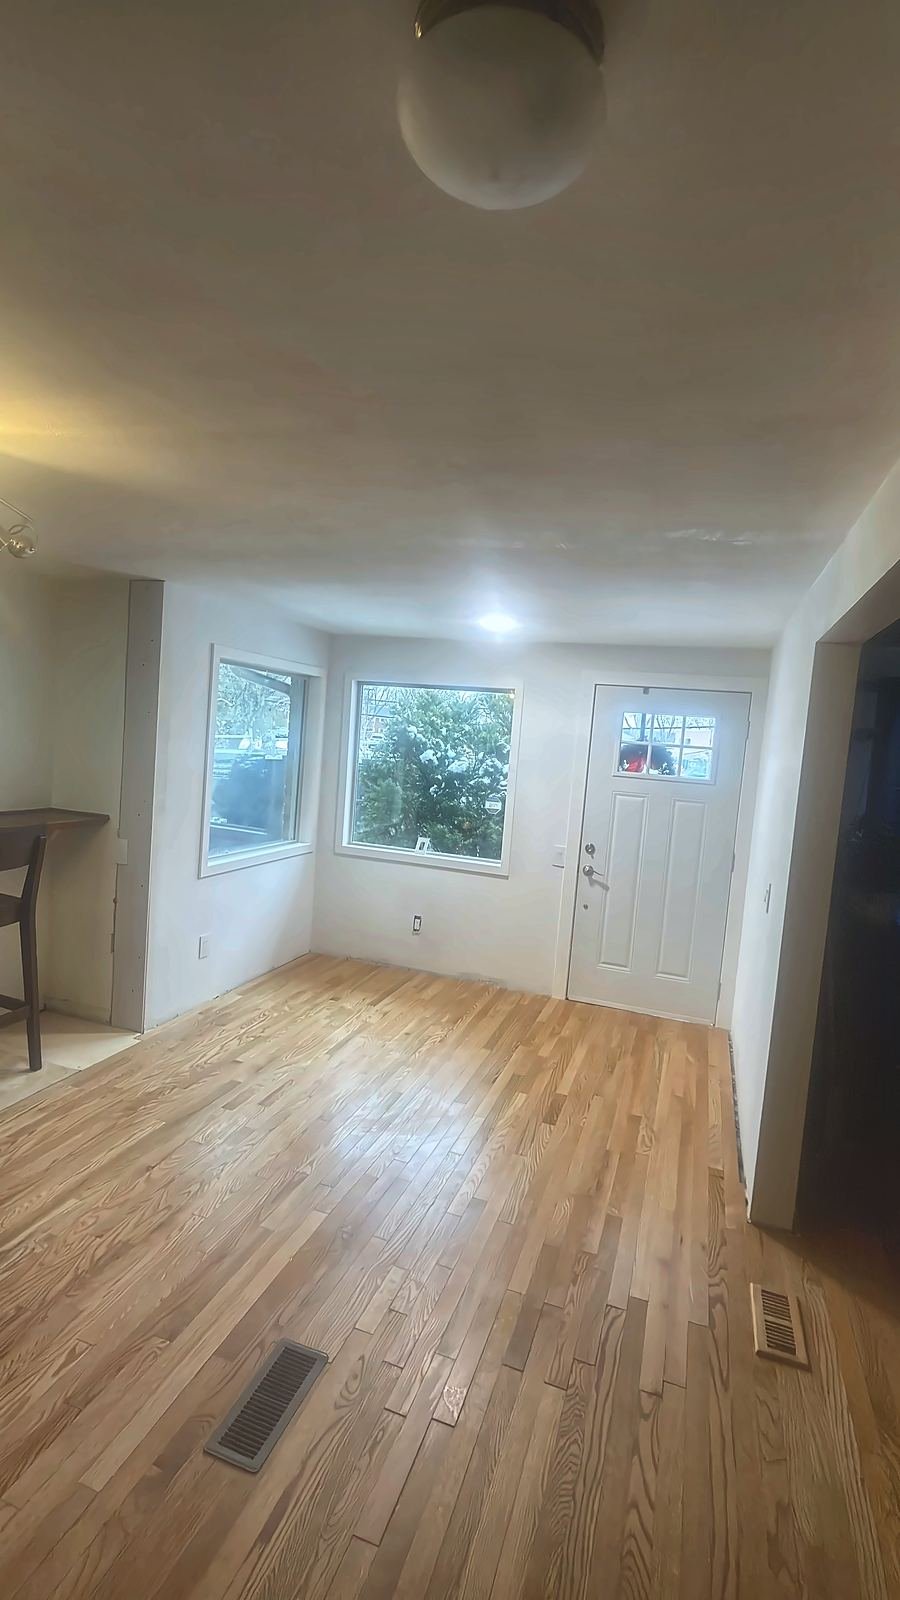
We worked through the project in stages. The pine-paneled entry and dining side were opened up, drywalled, and finished, and new hardwood flooring went down. Then the kitchen was taken down to the studs so new electrical and plumbing rough-in could be placed exactly where the new cabinet layout needed it. Floors were protected and the work area was cleaned up daily so the family could live around the project.
During
The finished kitchen
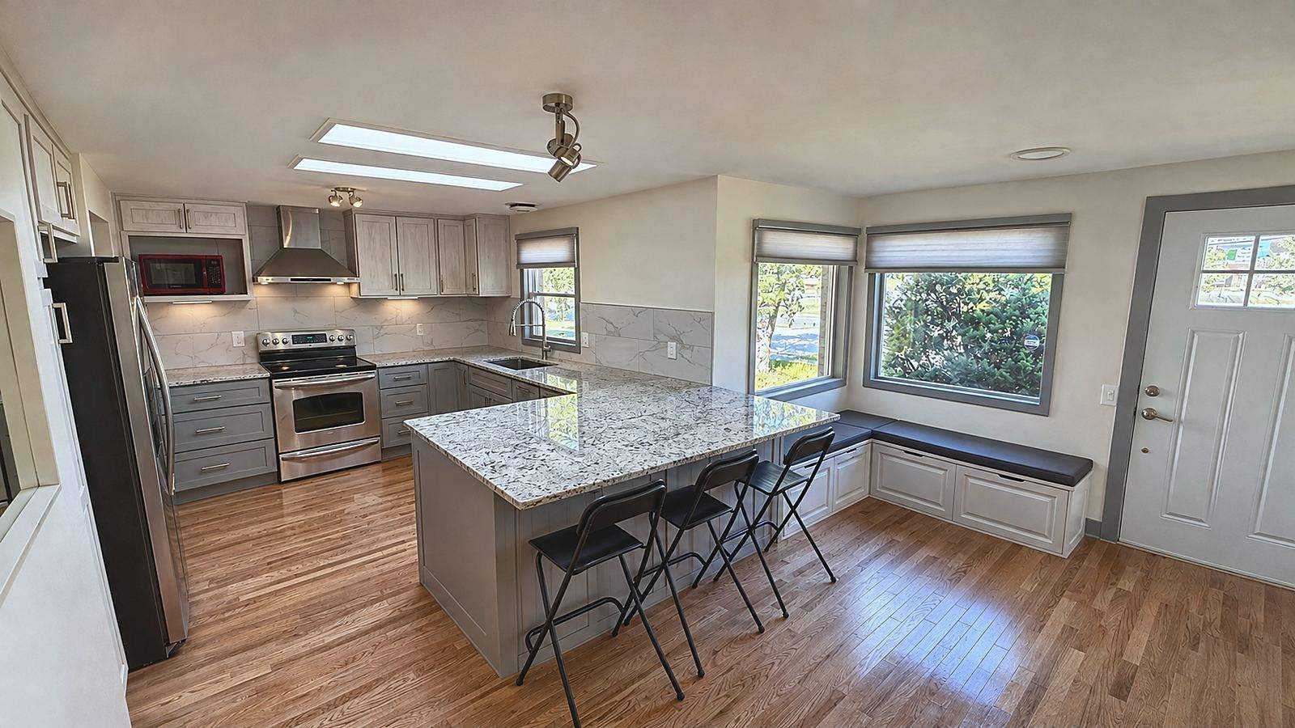
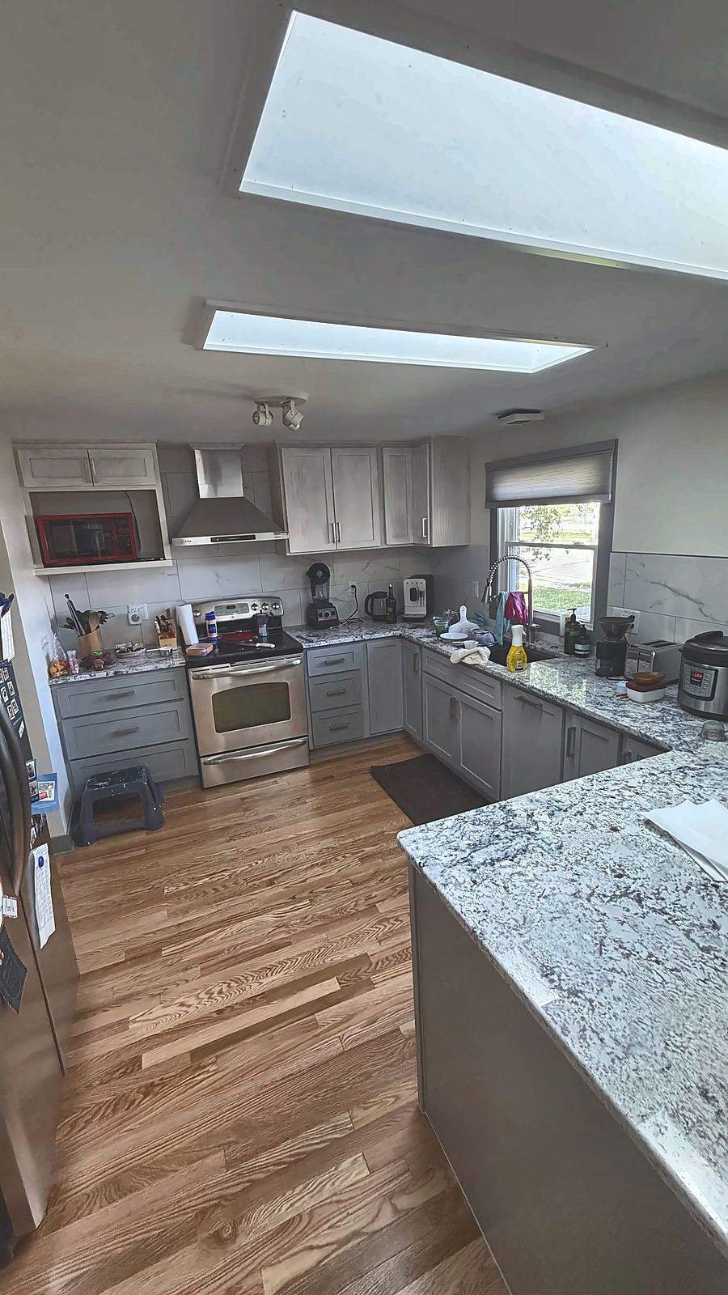
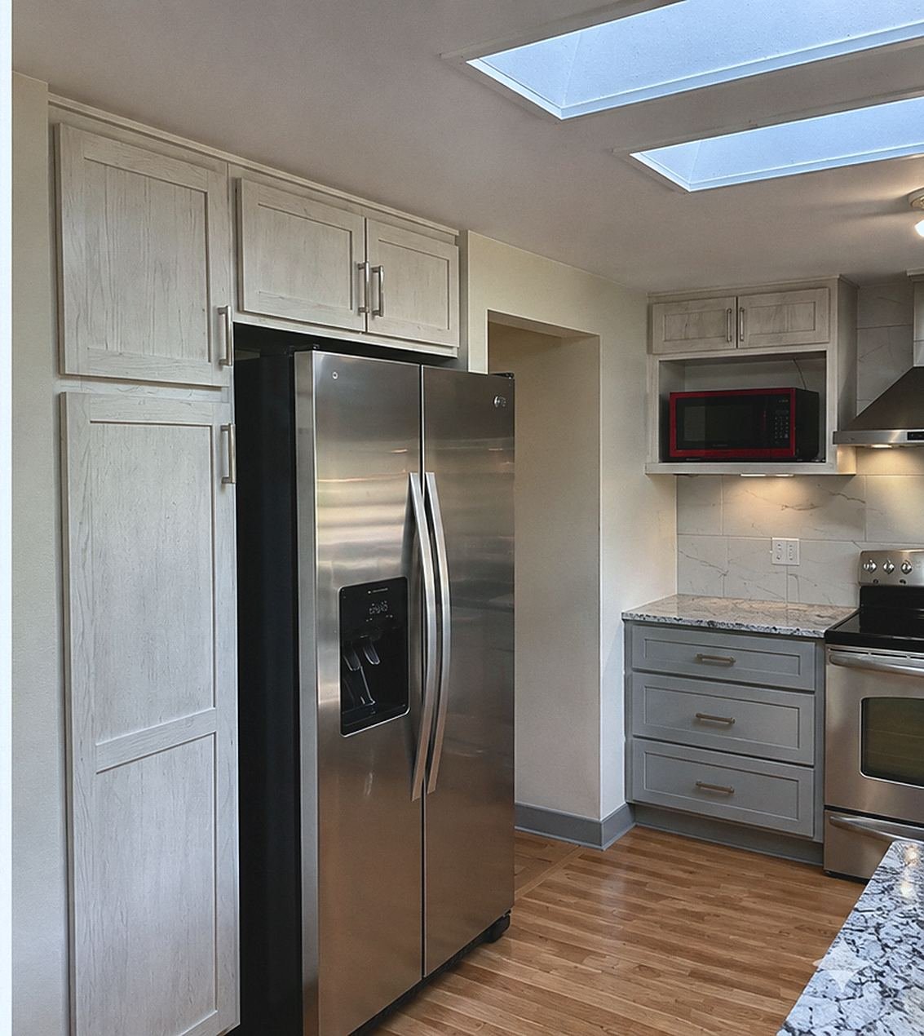
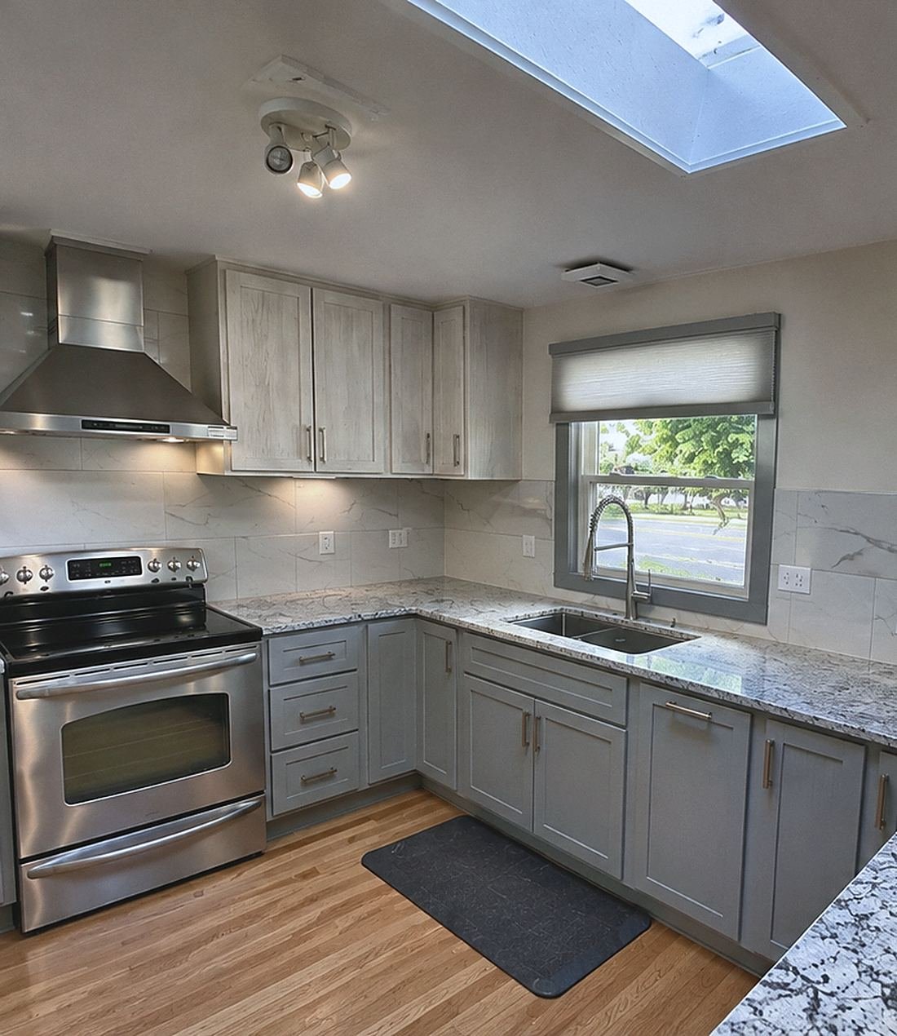
The finished space is one open, light-filled kitchen. Gray shaker cabinets run the full perimeter with a tall pantry next to the stainless refrigerator and a built-in microwave shelf. A large granite peninsula gives the family prep space and bar seating, and a built-in window bench under the big picture windows replaced the old breakfast nook. A stainless chimney range hood, marble-look tile backsplash, under-cabinet lighting, and the existing skylights finish the room.
After
Before & after, side by side
Refrigerator & pantry wall
Range & sink wall
Dining side → open kitchen with peninsula
Breakfast nook → open layout under the skylights
What we did
Demo & layout
Removed the old cabinets, breakfast nook, and pine paneling, and reworked the layout into one open kitchen and dining space.
Cabinets & storage
Gray shaker cabinets, a full-height pantry, microwave shelf, and a built-in window bench with storage.
Counters & backsplash
Granite countertops with a large seating peninsula, an undermount sink, and a marble-look tile backsplash.
Floors, walls & lighting
New hardwood flooring, drywall and paint, a stainless chimney hood, and under-cabinet lighting.
Thinking about opening up your kitchen? Send us a few photos and we’ll talk through what’s possible.
Kitchen remodel FAQs
Can you open up a closed-in kitchen like this one?
Can my family live at home during a kitchen remodel?
How much does a full kitchen remodel cost in Madison, WI?
Do you help pick cabinets, counters, and tile?
Related
Get a free kitchen remodel estimate
Tell us a little about your project. We’ll call to schedule a free in-home visit and give you a clear written estimate.
- Free, no-obligation written estimates
- Licensed, insured & locally owned
- Financing available (subject to approval)