The starting point
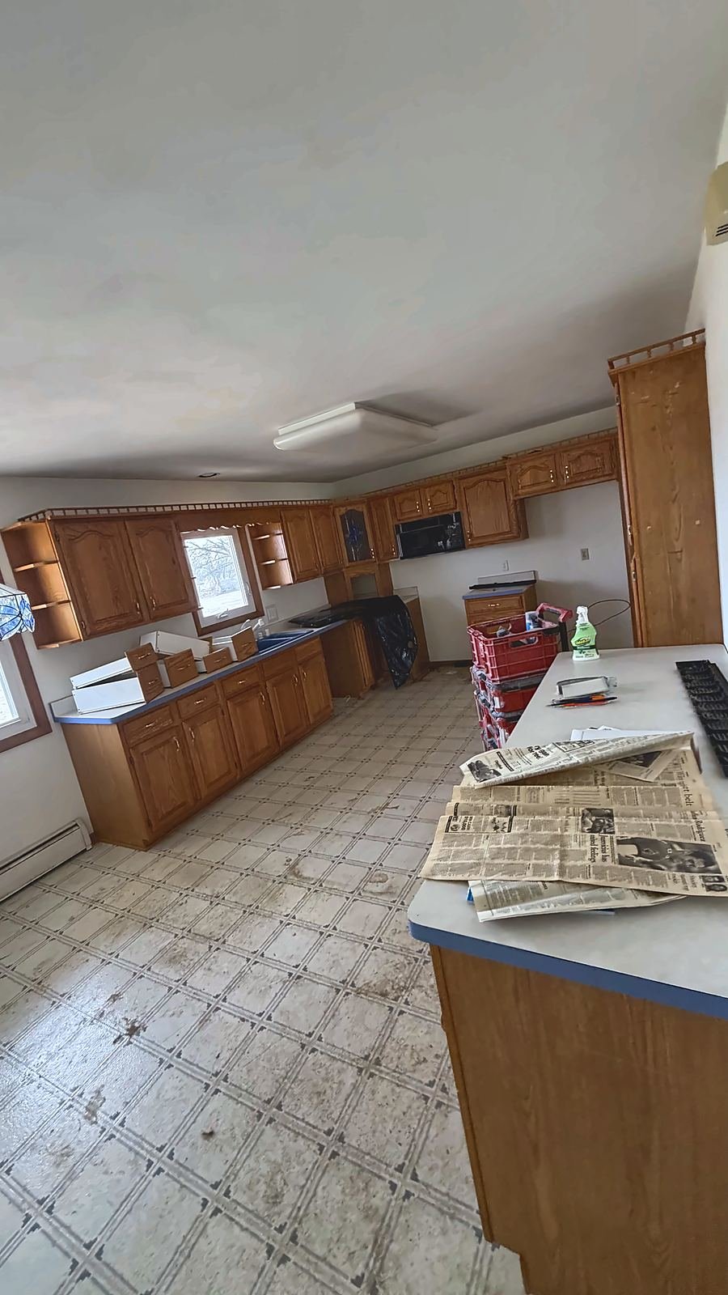
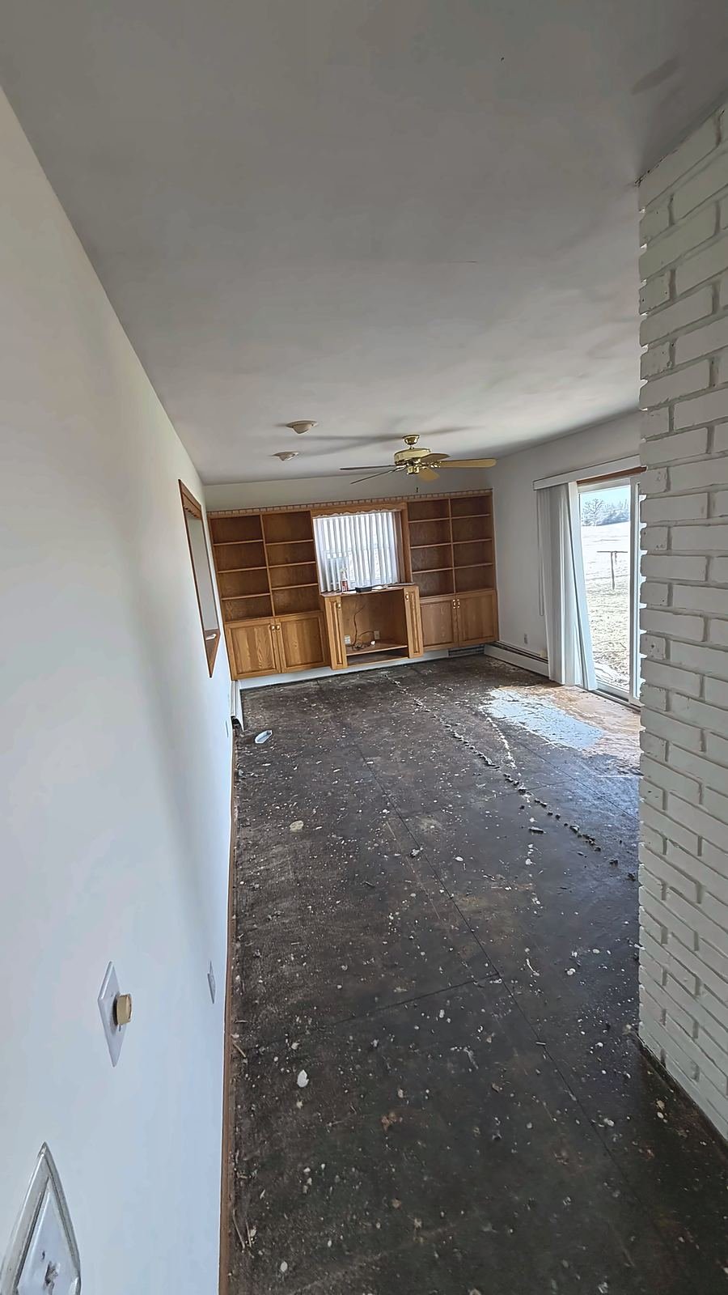
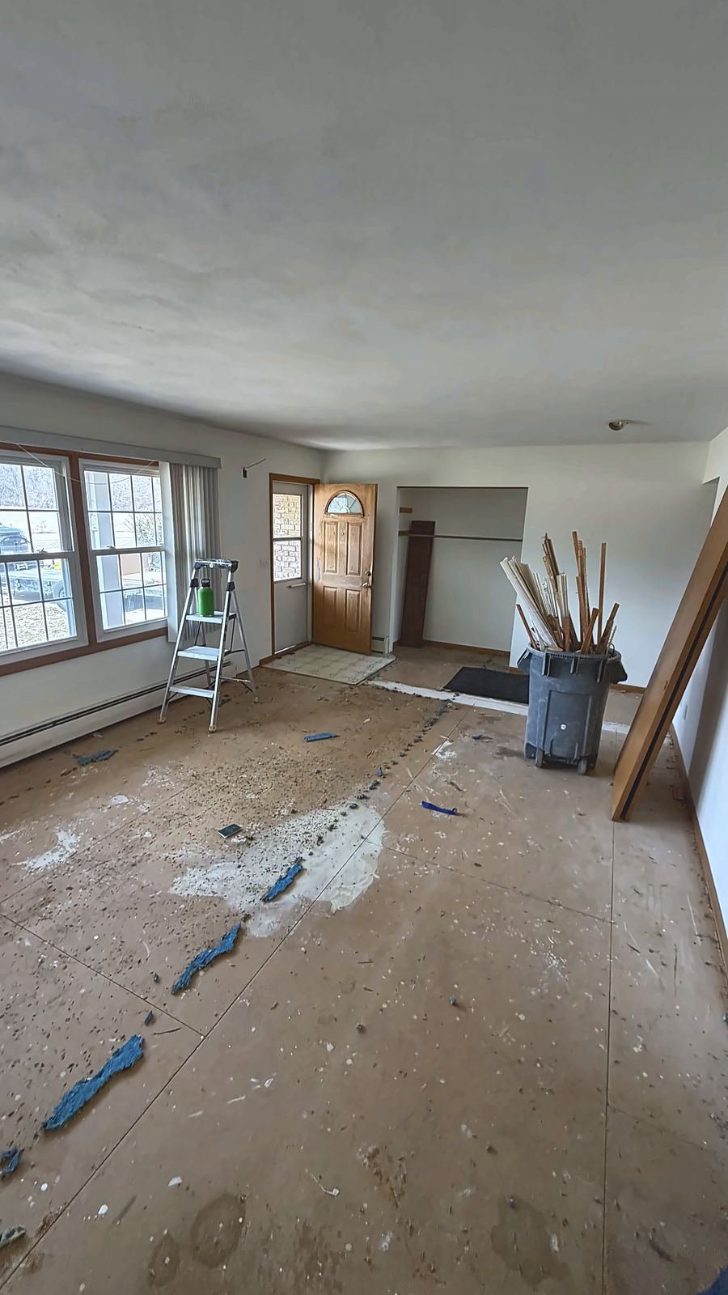
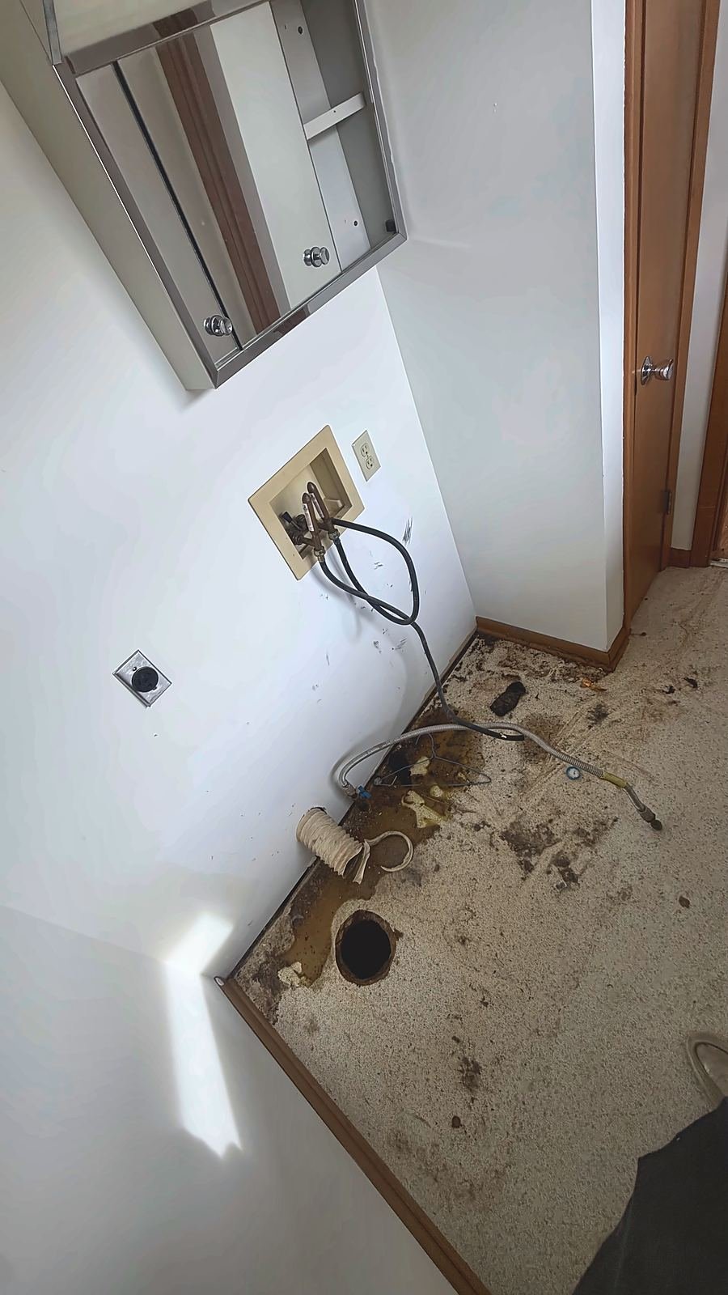
When we started in early spring, this house had good bones and a great rural setting, but almost every room needed work. The kitchen had original oak cabinets, blue laminate counters, and patterned sheet vinyl that was stained beyond saving. The living and family rooms had old flooring that had to come up, the bedrooms had worn, scratched hardwood, and the main bathroom was already stripped down to the subfloor.
The plan was to keep what was solid — the cabinet boxes, the layout, and the brick wall — and put the budget where buyers notice it most: a brighter kitchen, new floors everywhere, and a bathroom that feels new.
Before
During construction
The floors came first. Old vinyl and damaged flooring were pulled and the subfloors were prepped, then durable wood-look luxury vinyl plank (LVP) went down through the kitchen and main living areas so the house flows as one space. In the kitchen, the old laminate counters came out while the oak cabinet boxes stayed in place to be cleaned, sanded, primed, and painted. At the same time, the gutted bathroom was framed, plumbed, and waterproofed for a new walk-in shower.
During
The finished house
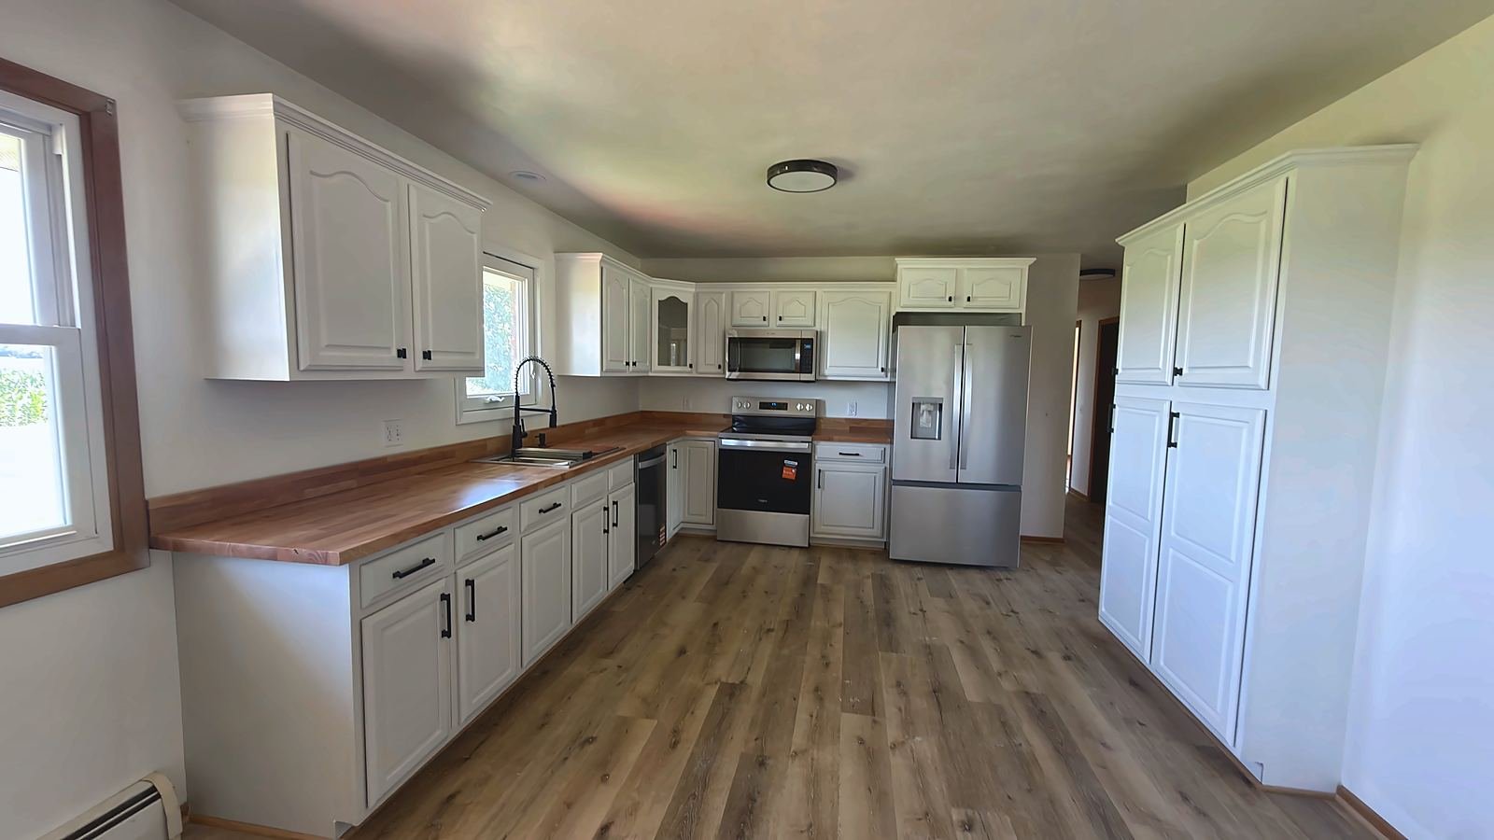
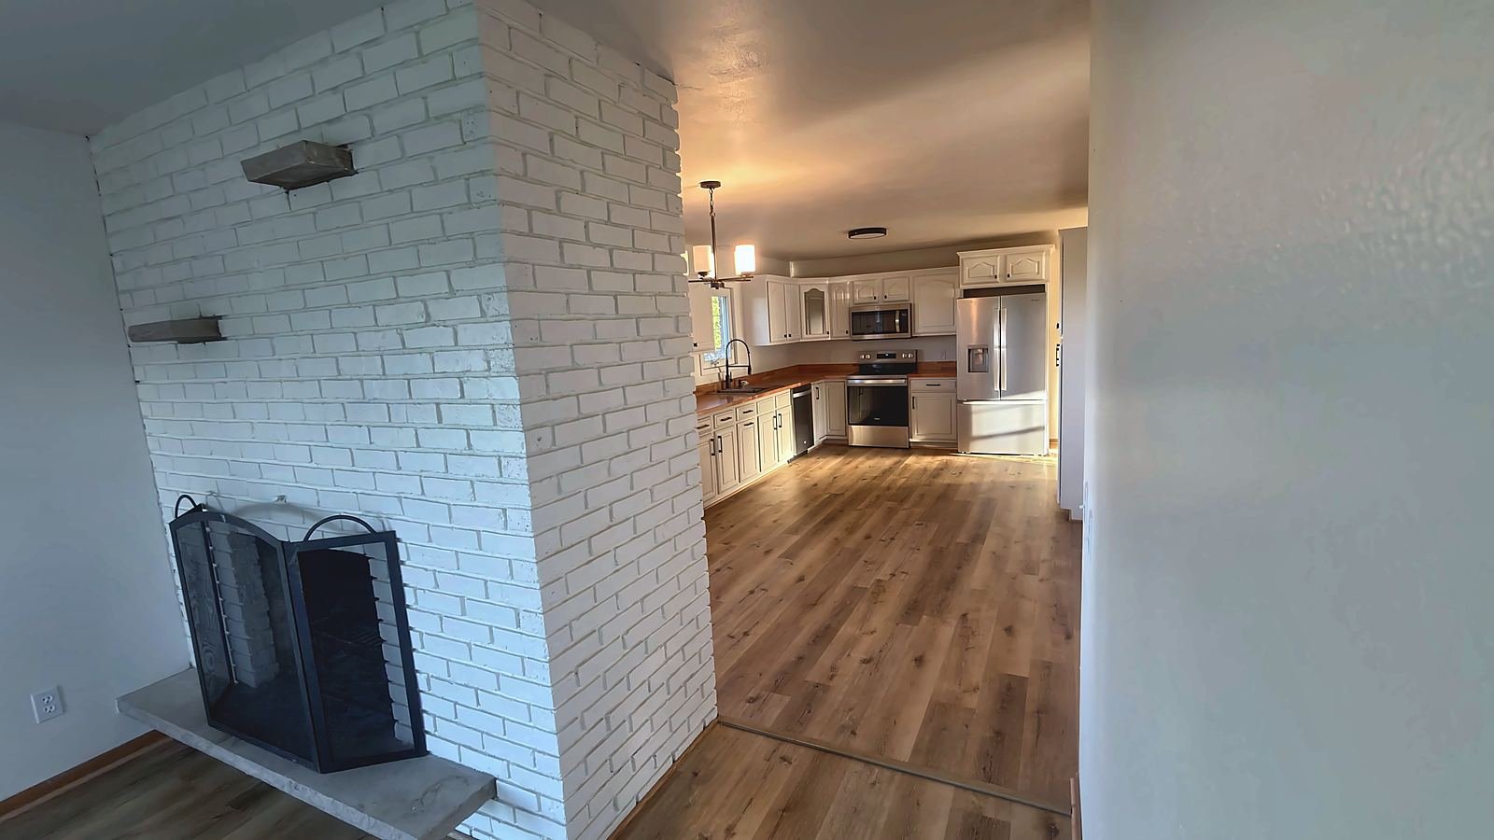
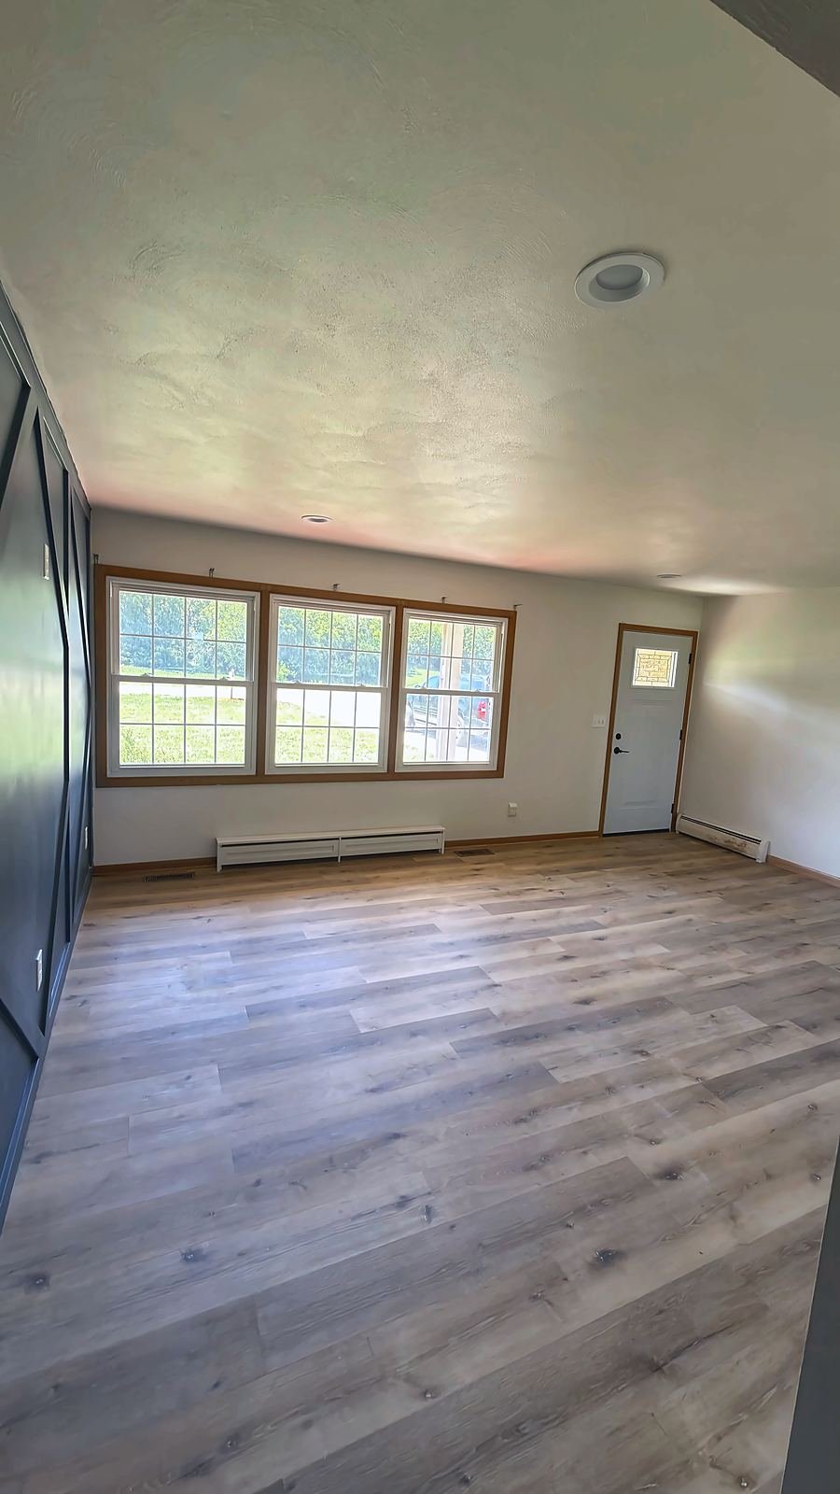
The kitchen is the biggest change. The oak cabinets and pantry were painted bright white and paired with warm butcher-block countertops, stainless appliances, and new LVP — a full new look without the cost of new cabinets. The brick wall in the family room was painted white so the fireplace becomes a feature instead of a dark wall, and a navy geometric accent wall gives the living room some character.
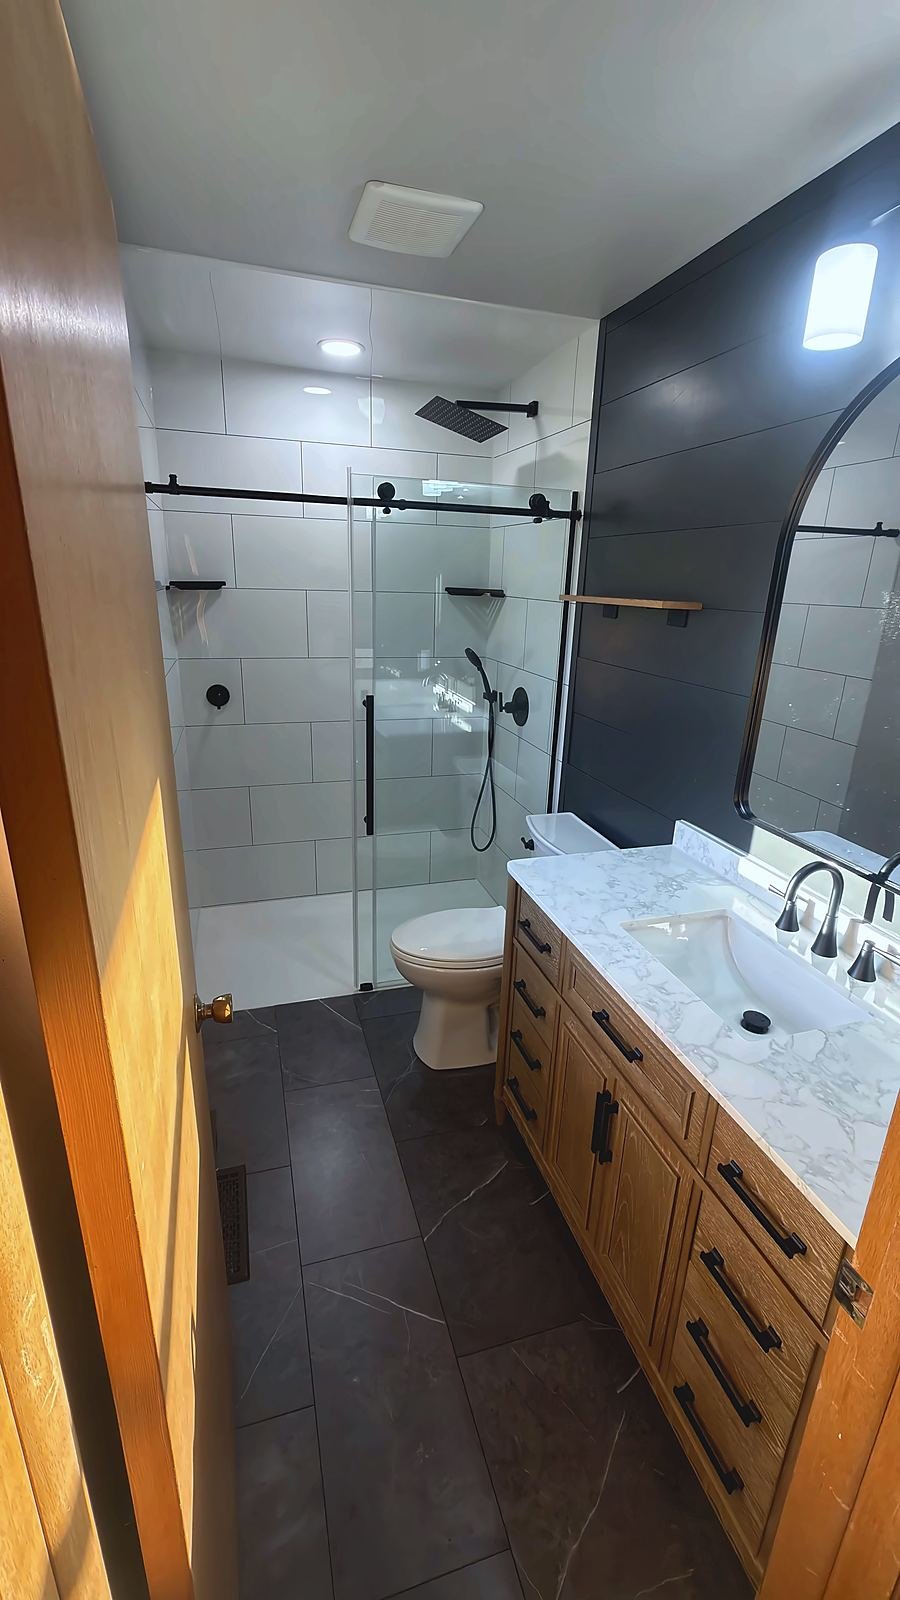
The main bathroom was rebuilt with a tiled walk-in shower behind a glass panel, matte black fixtures, a dark tile floor, a wood vanity with a marble-look top, and a navy accent wall. The hall bath got a clean white tub and shower surround with matching black fixtures. Fresh paint and new flooring tie every room together.
After
Before & after, side by side
Oak & laminate kitchen → white cabinets with butcher block
Family room brick wall → painted white brick fireplace
Living room → new LVP floors and fresh paint
Gutted bathroom → tiled walk-in shower
What we did
Kitchen refresh
Cleaned, sanded, primed, and painted the oak cabinets and pantry white, and replaced the laminate with butcher-block countertops.
Whole-house flooring
Removed old vinyl and damaged flooring, prepped the subfloors, and installed wood-look luxury vinyl plank through the main living areas.
Bathroom remodel
Rebuilt the gutted bathroom with a tiled walk-in shower, glass panel, black fixtures, tile floor, new vanity, and accent wall.
Paint & finishes
Painted the brick fireplace wall, added a navy geometric accent wall, refreshed the hall bath, and repainted throughout.
Getting a house ready to sell, rent, or move into? Send us a few photos and we’ll help you decide where your remodeling budget goes furthest.
Whole-house remodel FAQs
Do you remodel houses for flips and rentals?
Is painting kitchen cabinets worth it instead of replacing them?
How much does a whole-house remodel like this cost?
Do you work outside Stoughton city limits?
Related
Get a free remodeling estimate
Tell us a little about your project. We’ll call to schedule a free in-home visit and give you a clear written estimate.
- Free, no-obligation written estimates
- Licensed, insured & locally owned
- Financing available (subject to approval)
Request your free in-home estimate
Call or text EZ Remodeling, or fill out our quick estimate form.